Rosales 7611
Residencial, 2020

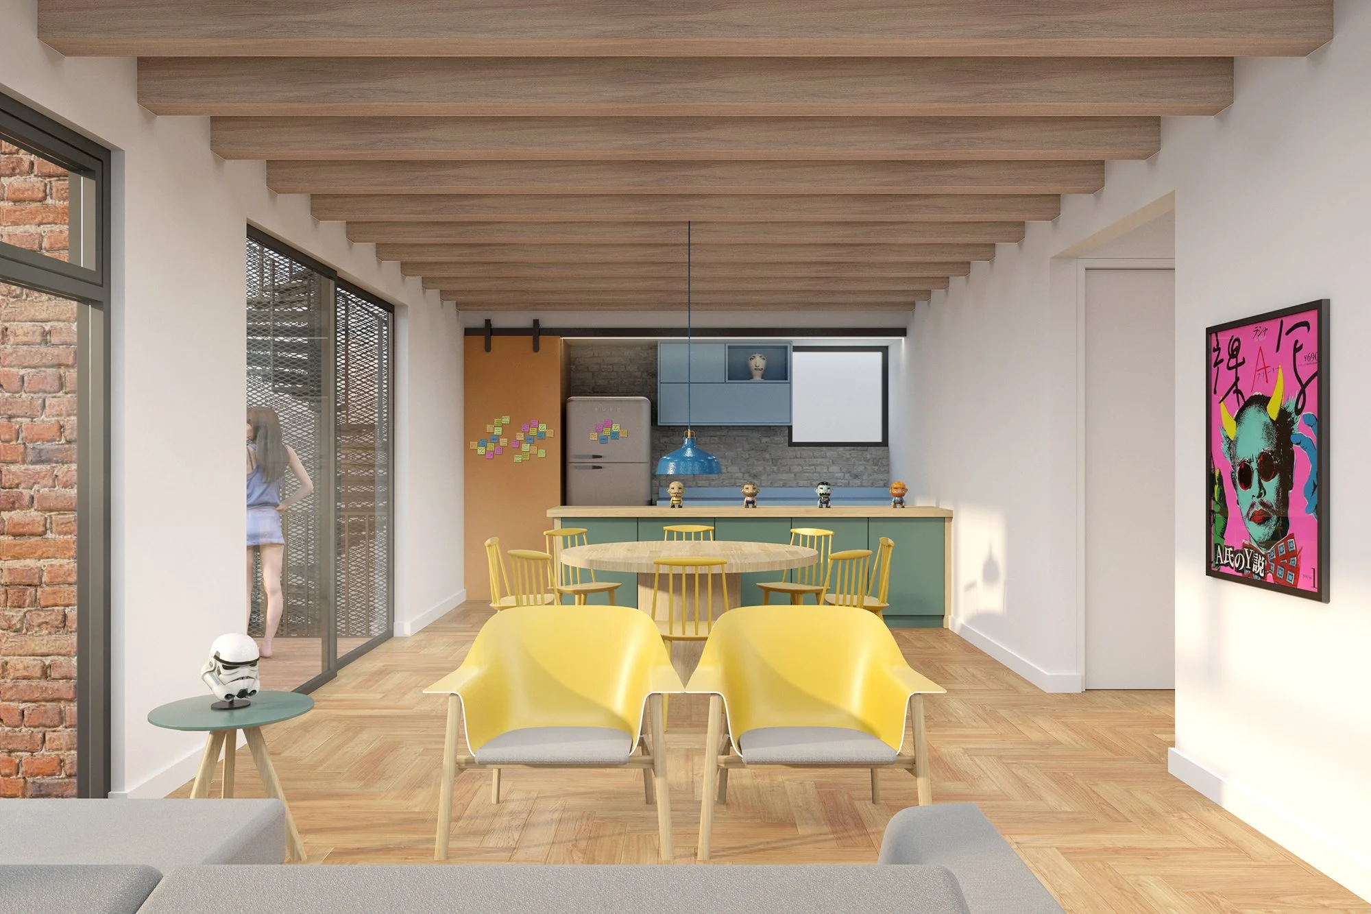
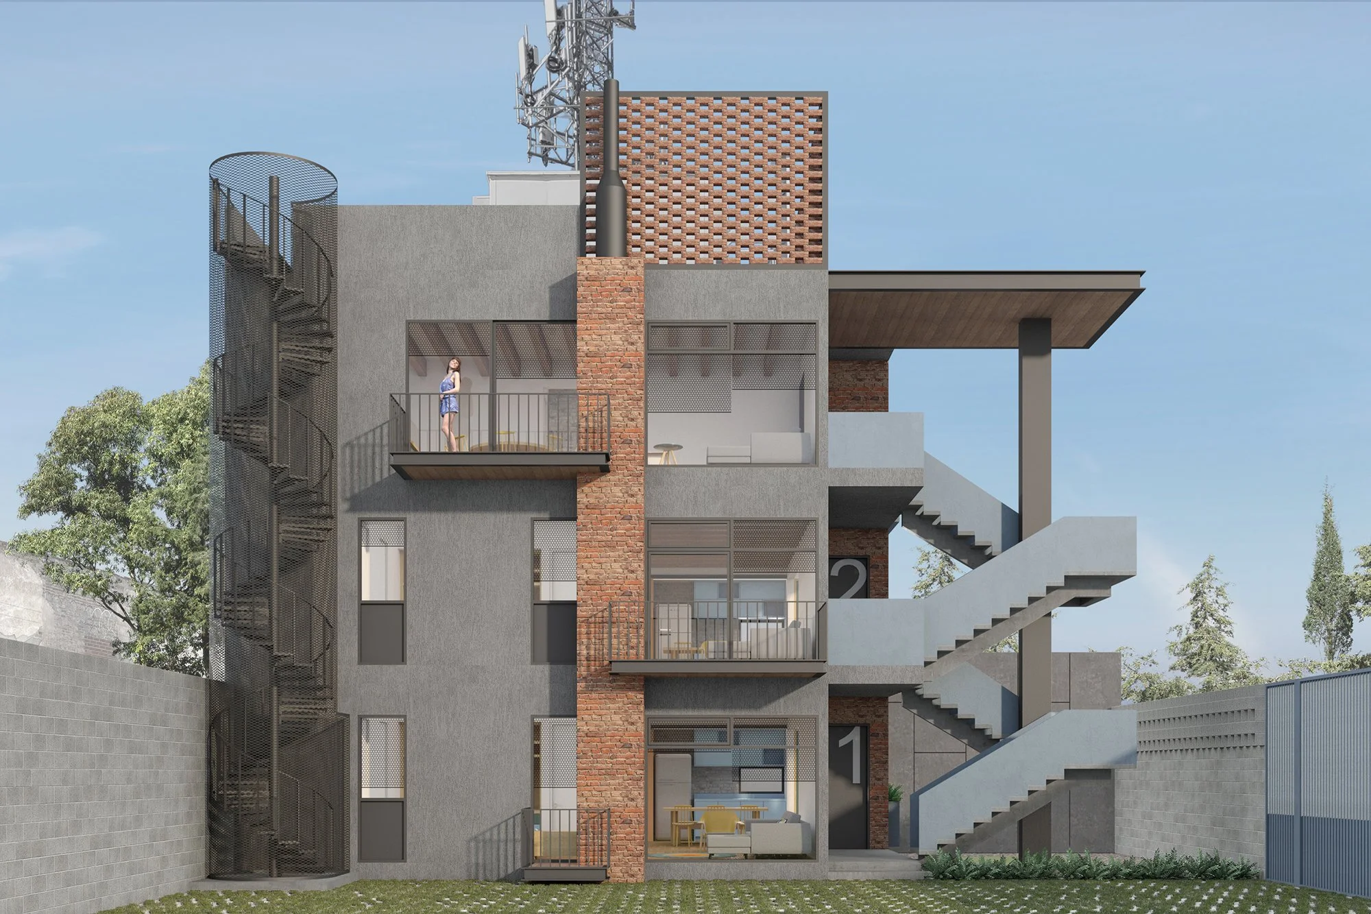
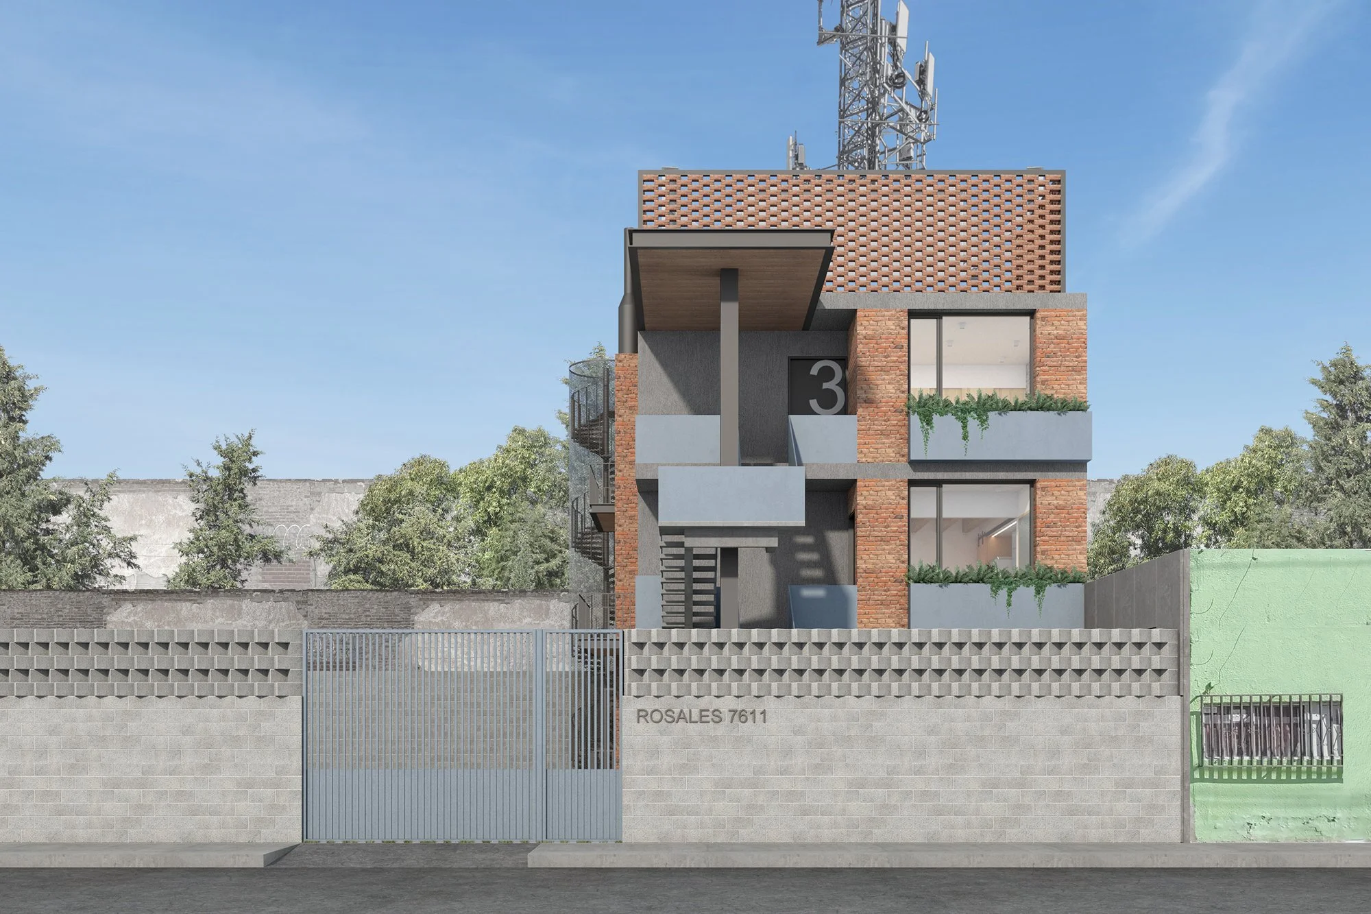
El proyecto transforma un edificio comercial existente en un conjunto de departamentos, conservando su estructura original como base del nuevo lenguaje arquitectónico. La intervención respeta la modulación y el sistema constructivo, integrando elementos contemporáneos que actualizan su imagen. En el interior, los espacios adoptan un estilo mid century modern, con líneas limpias, madera cálida y acentos geométricos, generando atmósferas luminosas, funcionales y atemporales.
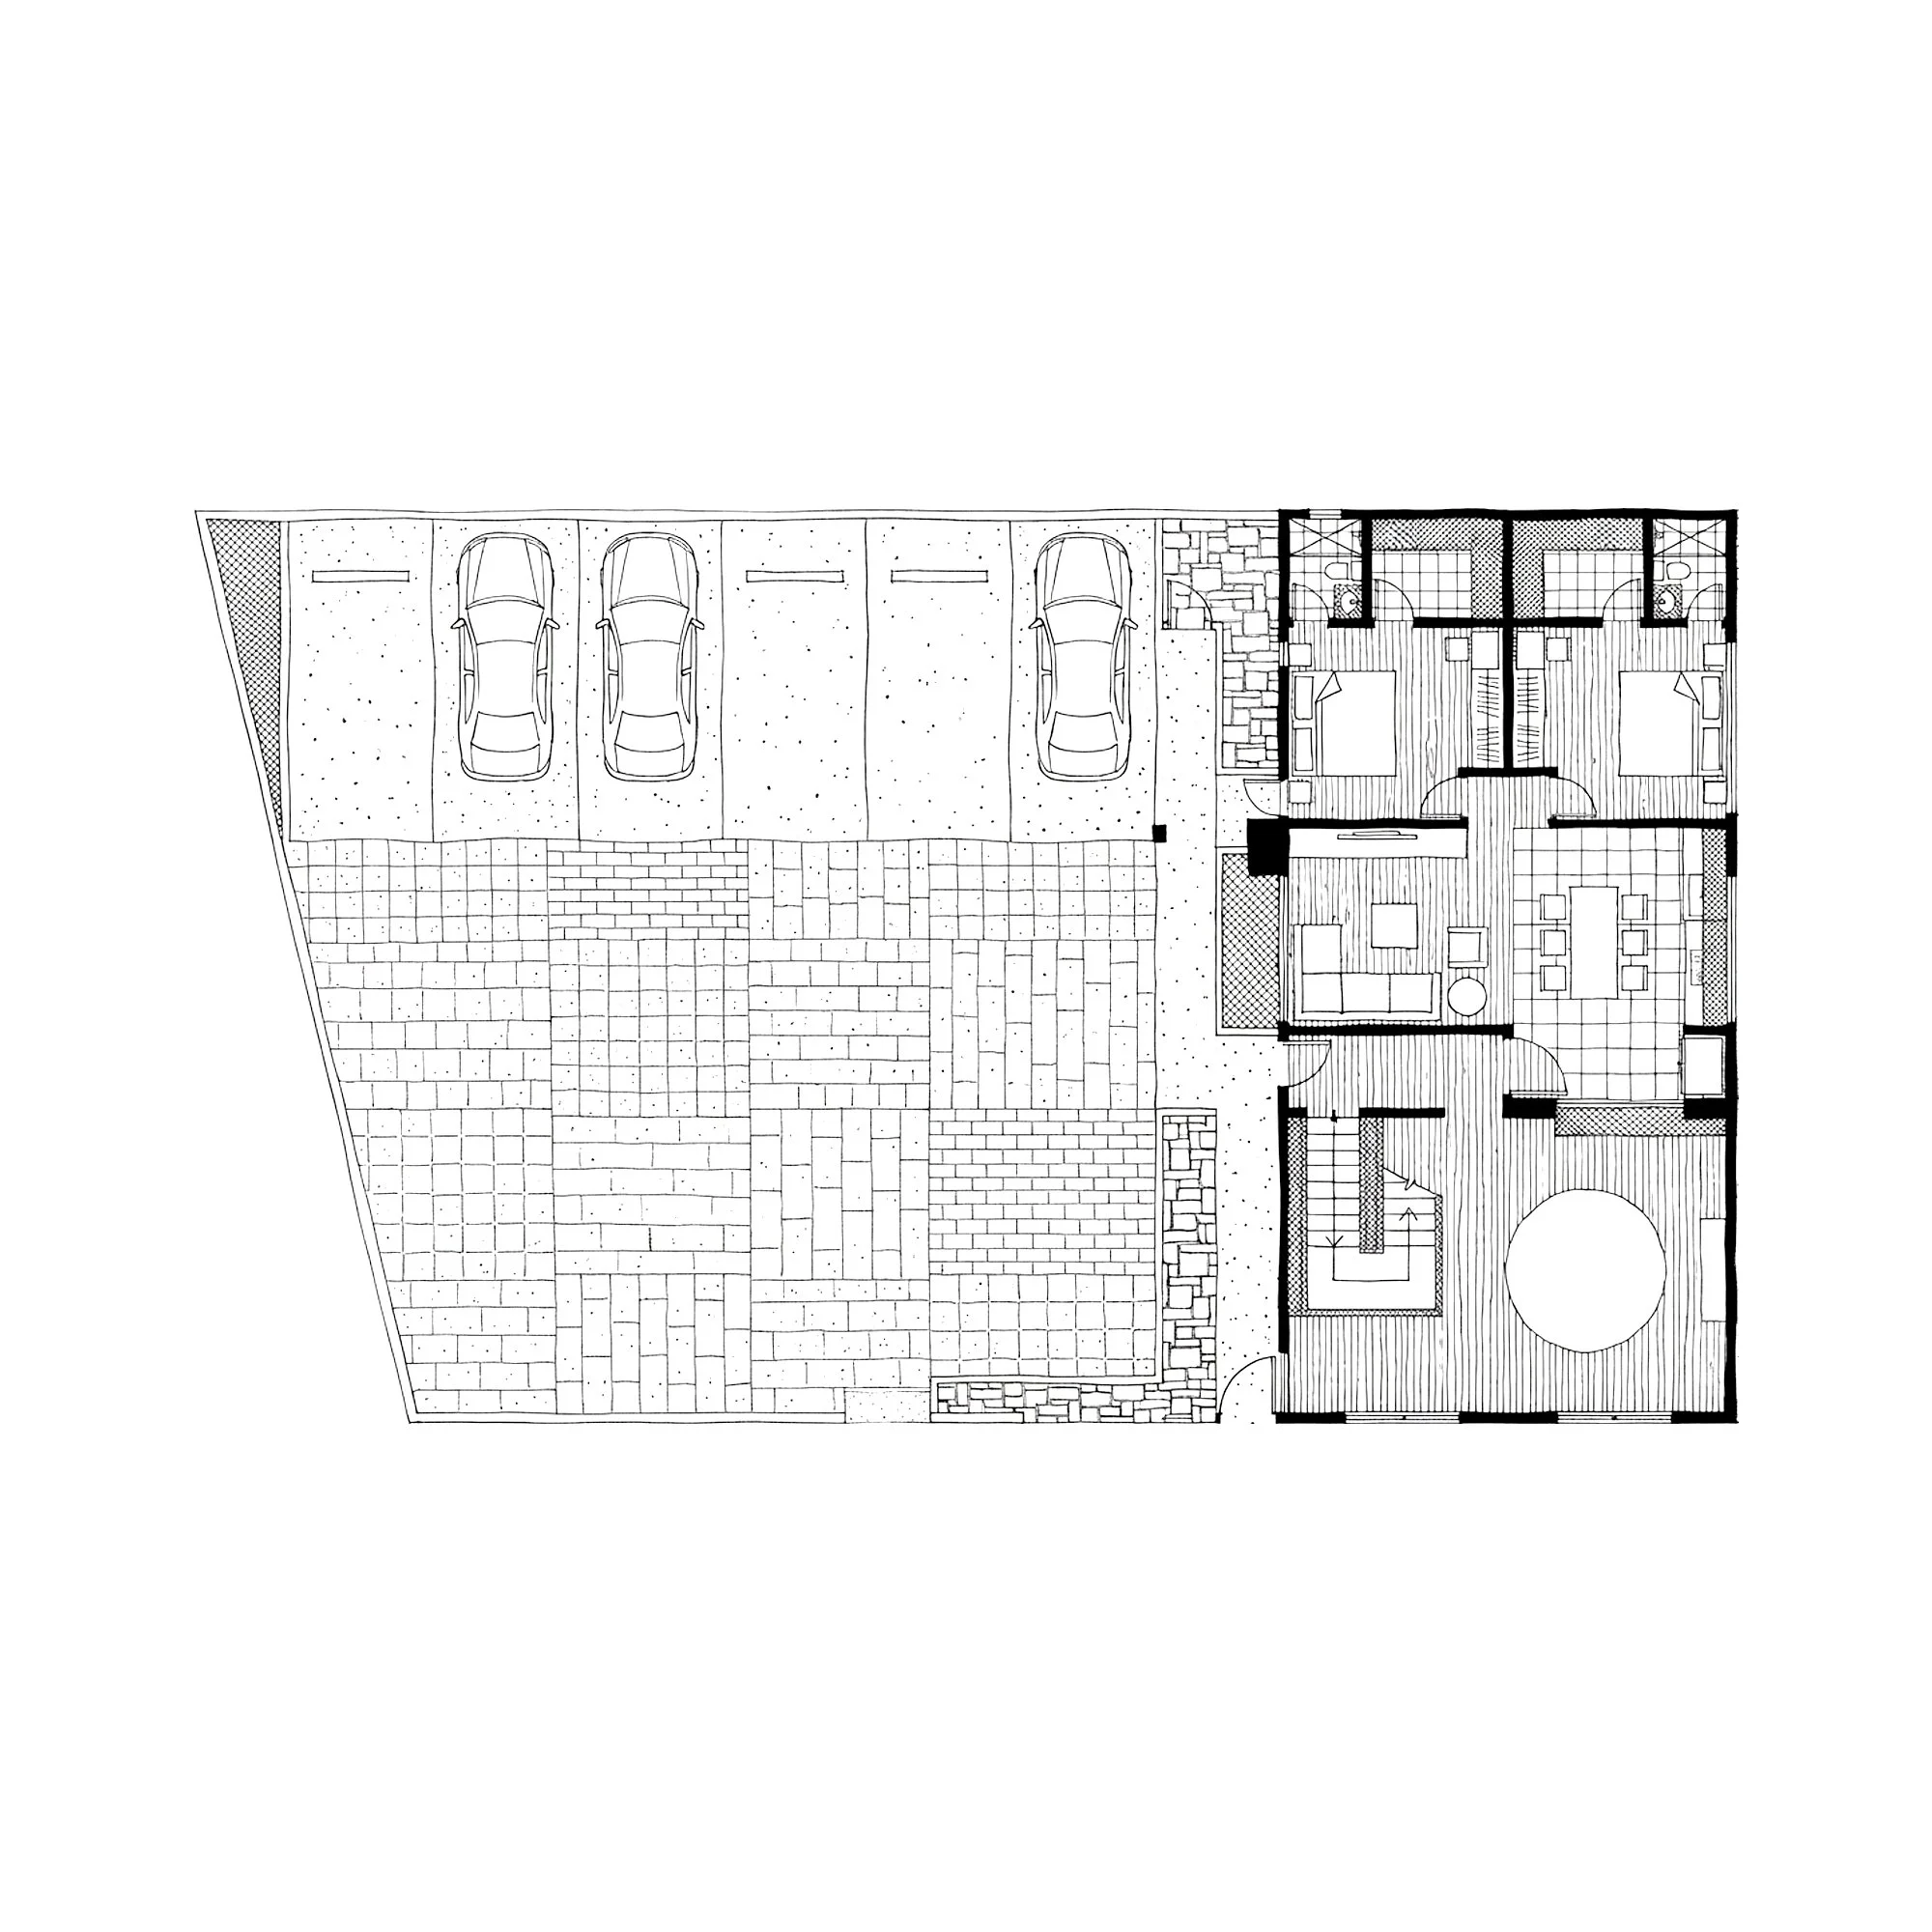
Architectural floor plan drawing showing parking spaces, living space, and rooms.
Modern multi-story building with brick and concrete exterior, balconies with greenery, and a large number 3 on the front. The background shows a clear blue sky and trees, and there's a concrete wall and metal gate in the foreground.
Interior view of a modern dining area with yellow chairs around a round wooden table, a green kitchen island, colorful decorations, and artwork on the walls.
Cross-sectional view of a modern multi-story building with outdoor staircases on the right, brick and concrete walls, and balconies with seating. A woman is standing on one of the balconies.