Juárez-Asención
Comercial, 2024

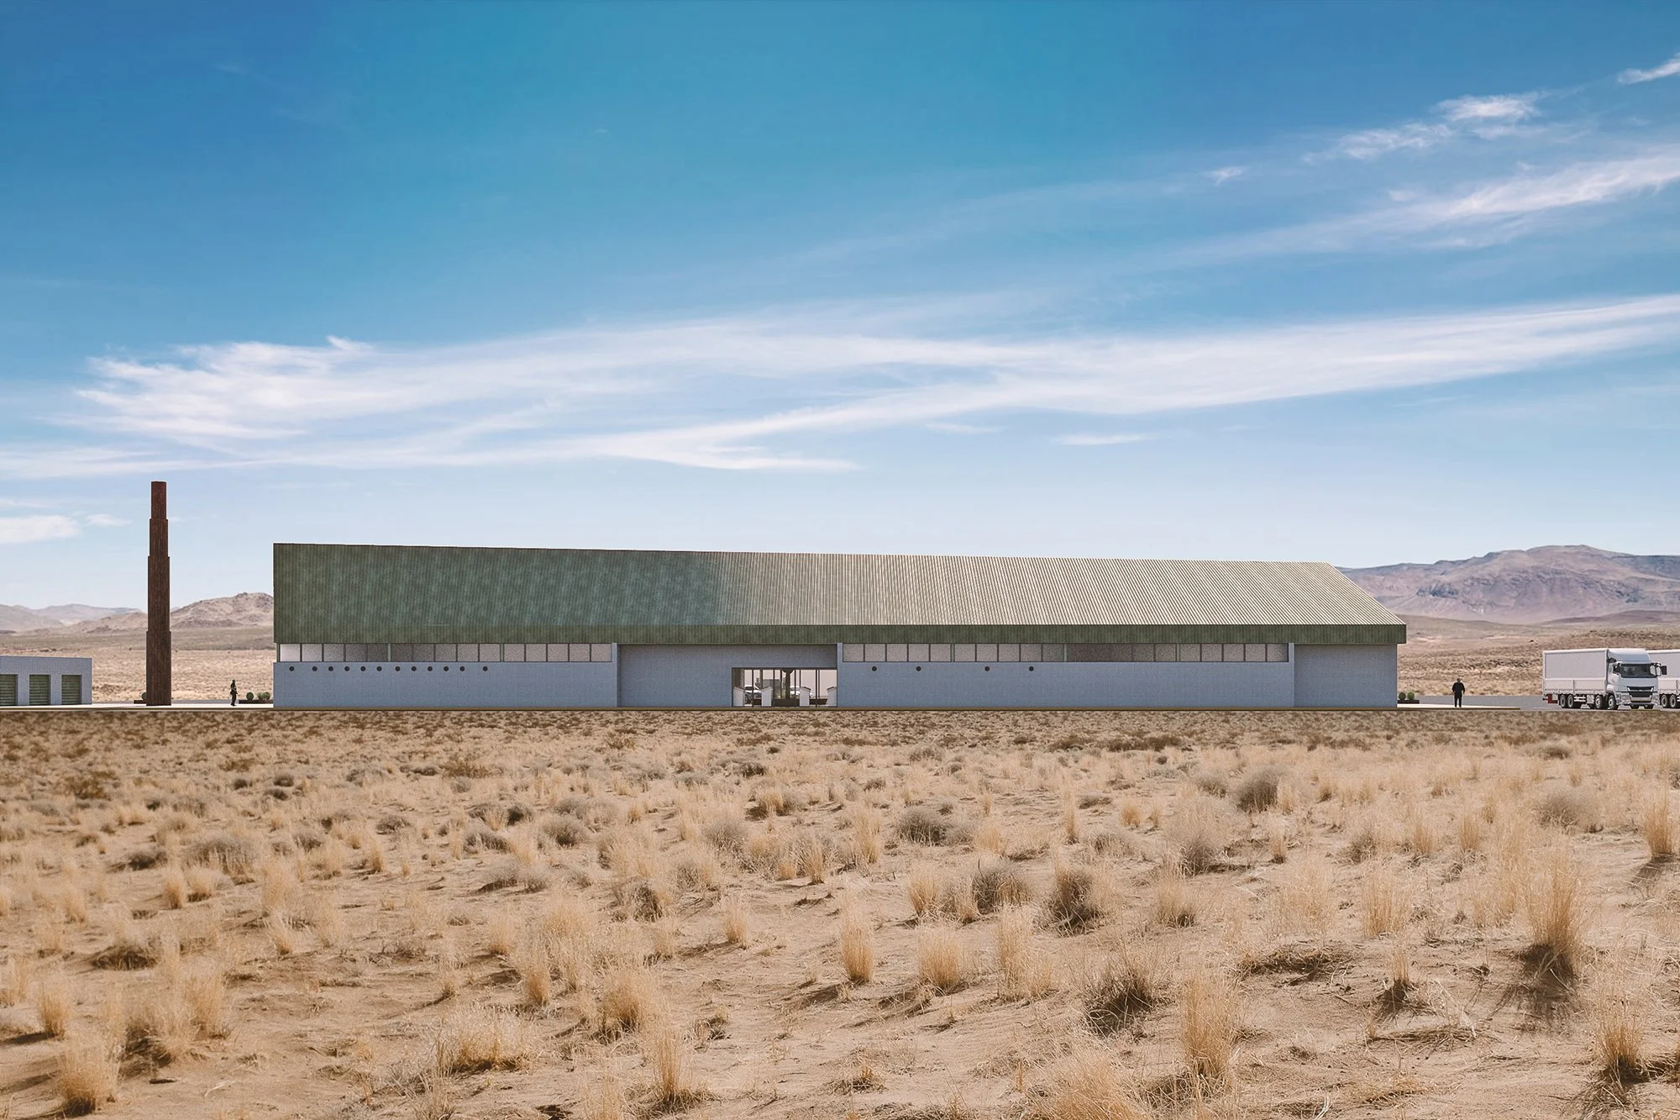
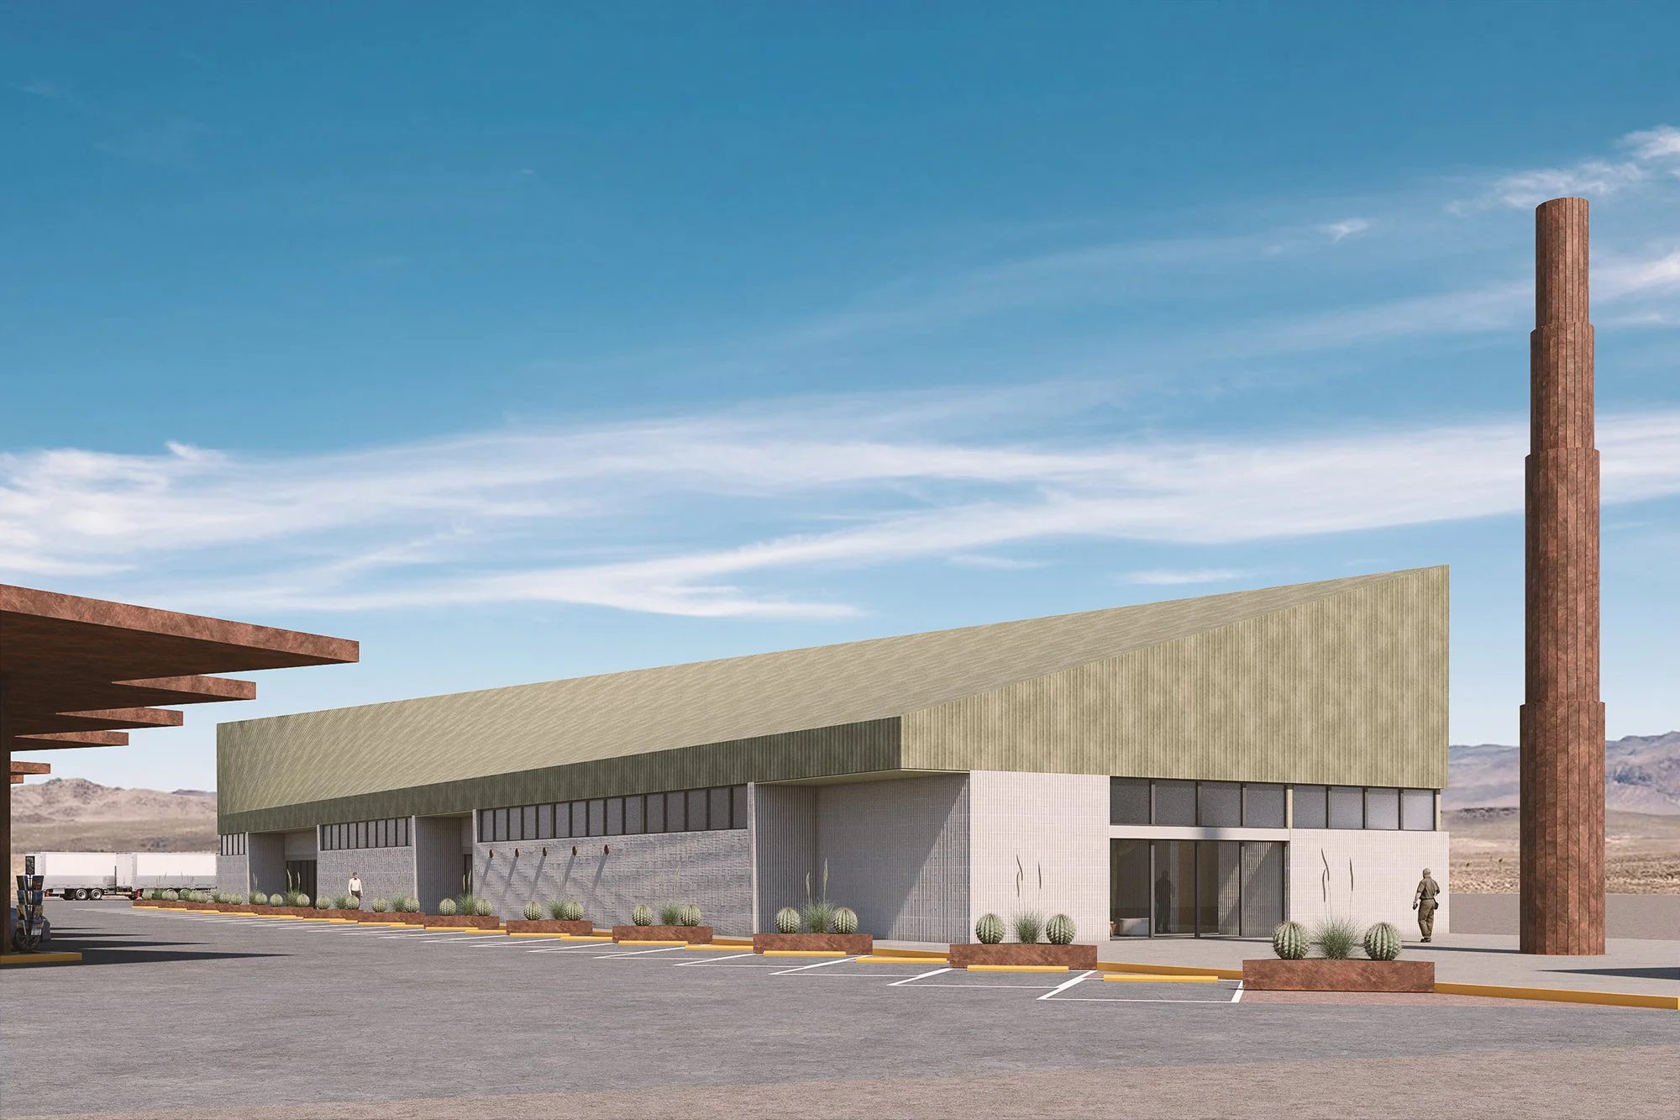
El anteproyecto contempla el desarrollo de una gasolinera con área comercial estratégica sobre la Carretera Federal No. 2, en el tramo Cd. Juárez–Ascensión, dentro de un predio de 7,290.98 m². El conjunto se ordena mediante una retícula modular de 7.00 m que estructura volúmenes simples, claros y atemporales. La propuesta prioriza eficiencia operativa, maniobras seguras para transporte pesado y flujos vehiculares definidos. La envolvente sobria y durable dialoga con el paisaje desértico y la escala carretera.
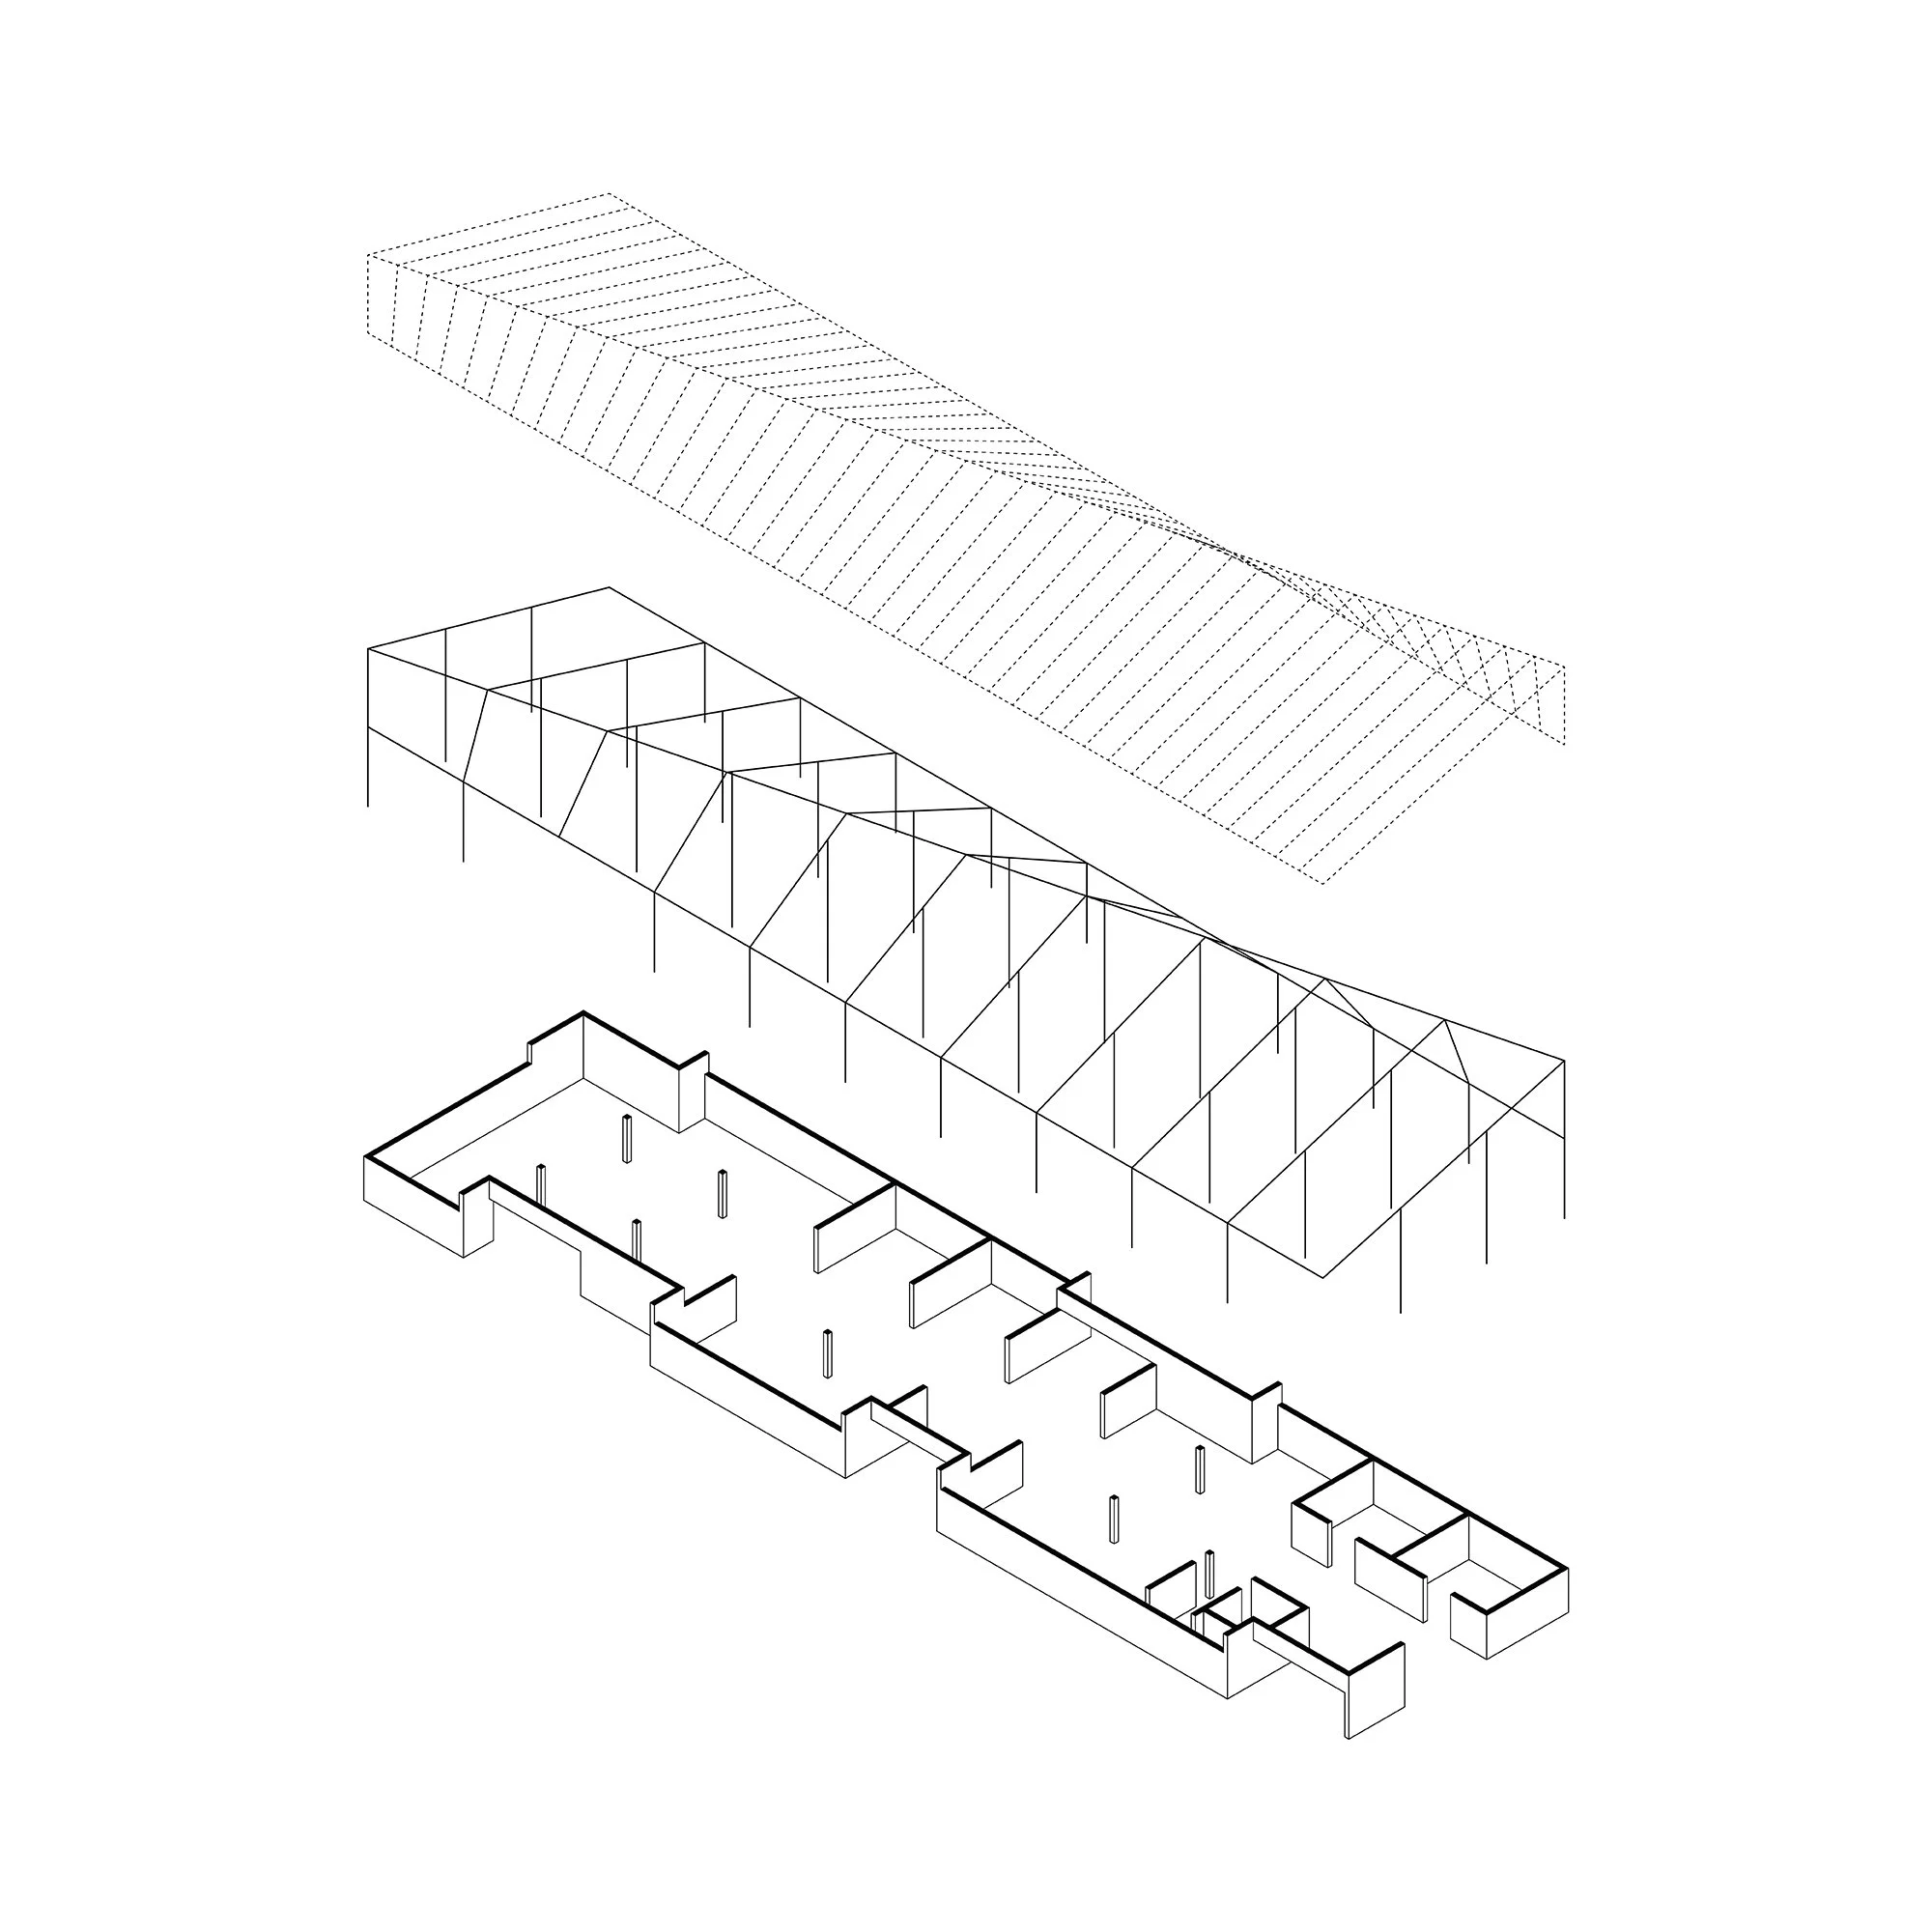
A 3D technical drawing or blueprint of a building, showing multiple floors and structural details in black lines on a white background.
Modern building with a flat roof and large glass windows, surrounded by a parking lot with spaced-out cacti and desert plants, with a mountain range in the background and a clear blue sky.
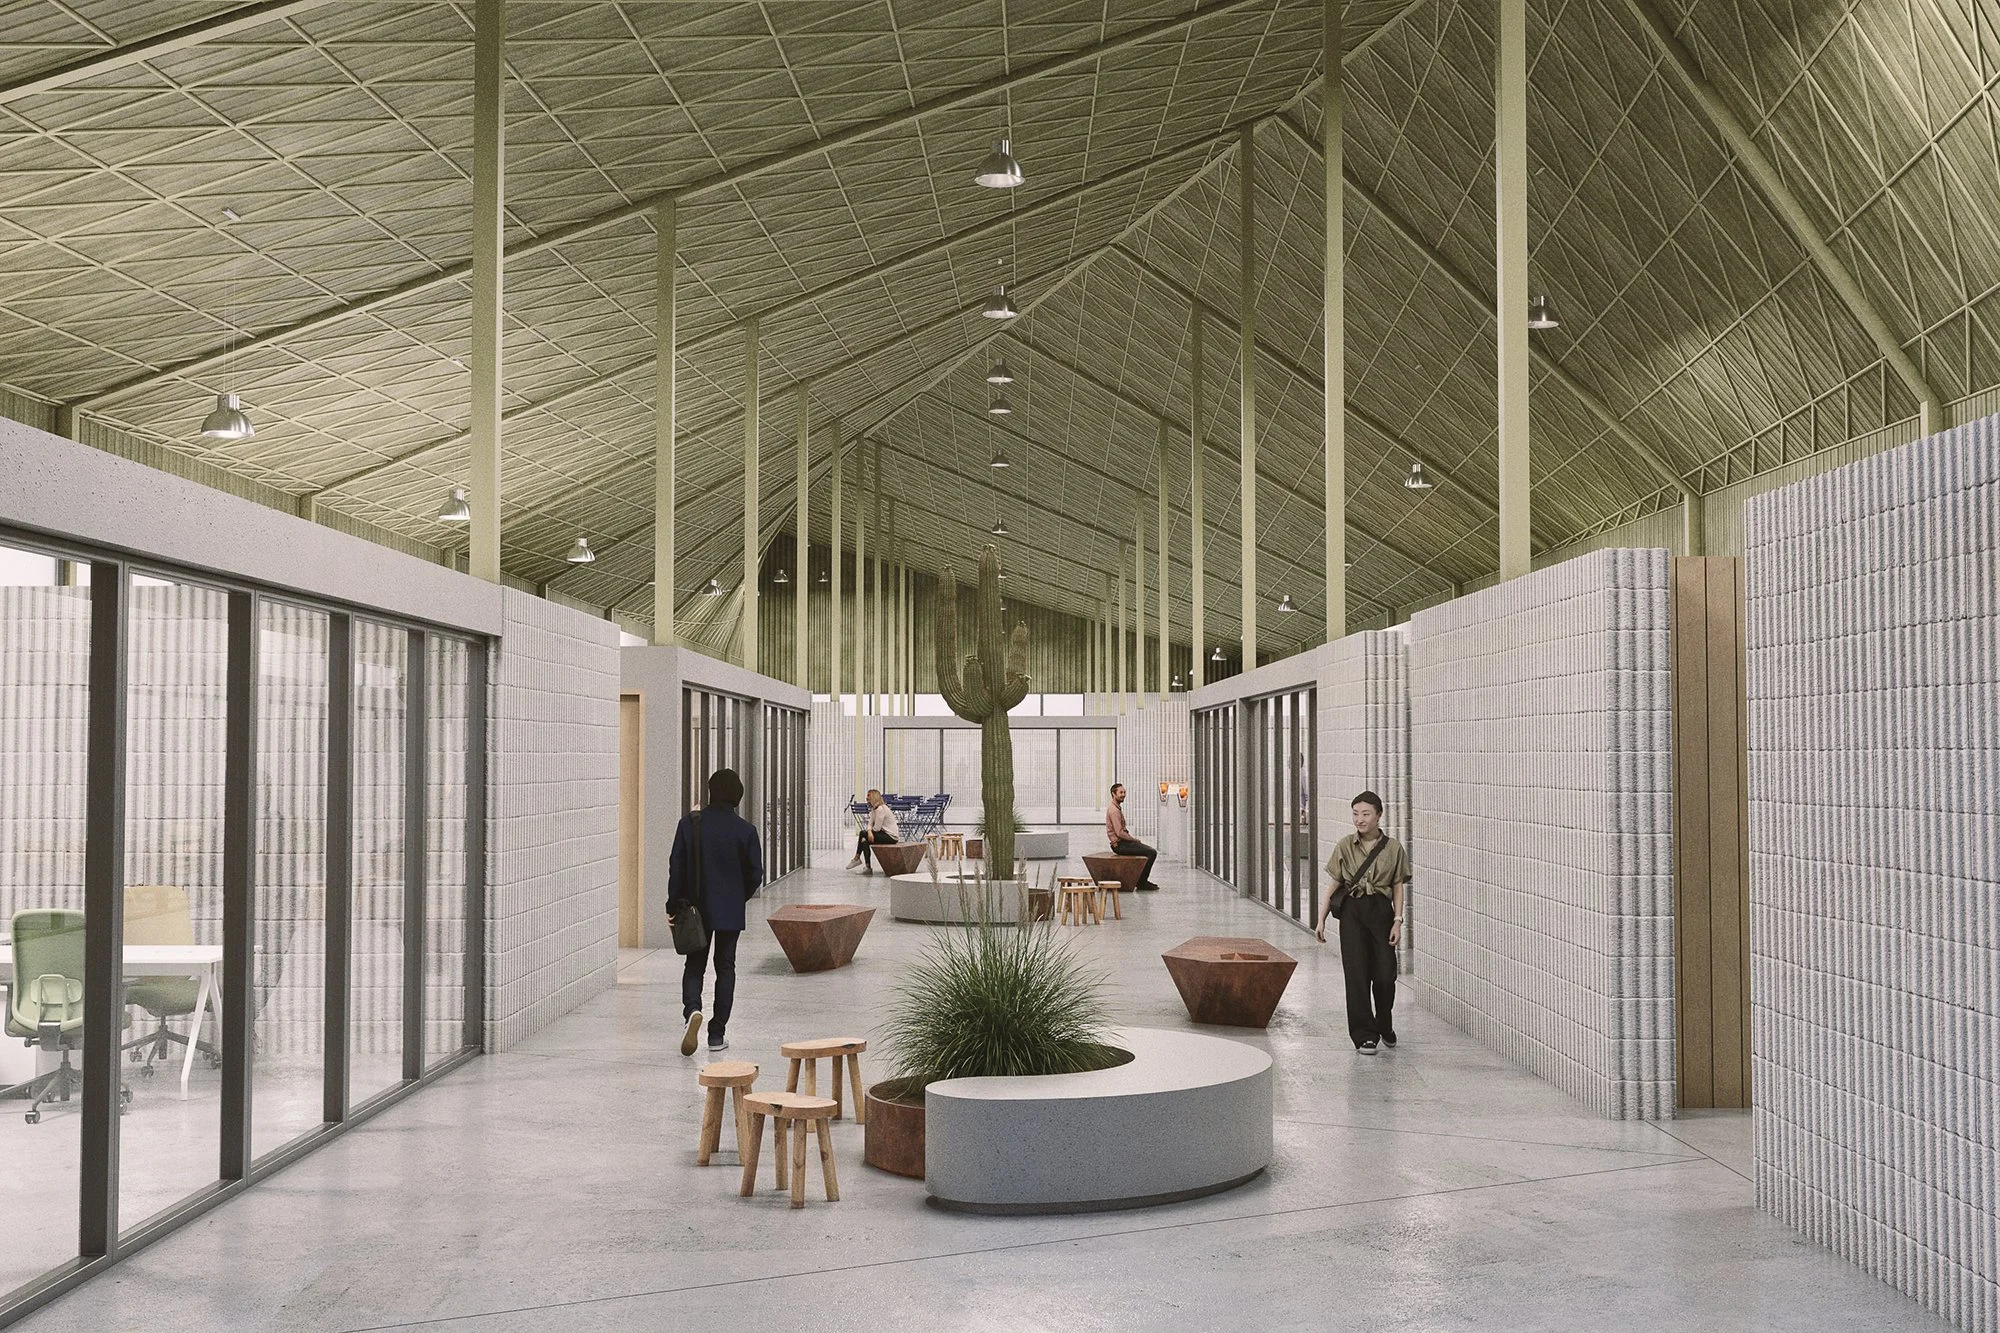
Interior of a modern building with high arched green metal roof, glass walls, and a cactus sculpture in the center. Several people are sitting and walking in the space, which has wooden stools and planters.
A modern industrial building with a green roof in a desert landscape, with mountains in the background, a tall smokestack, trucks, and small figures of people.