Coyoacán 1240-1242
Residencial, 2020

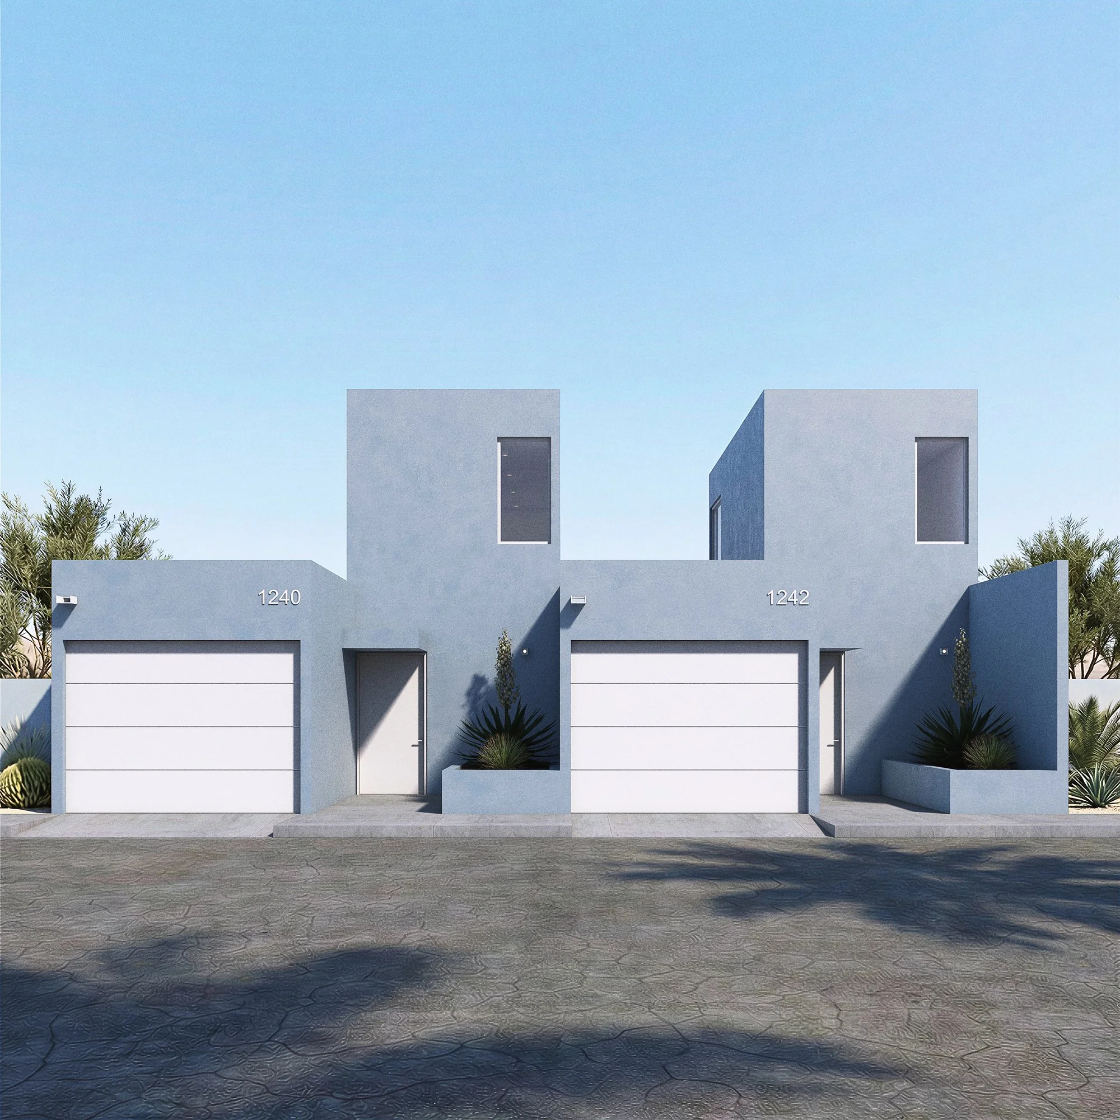
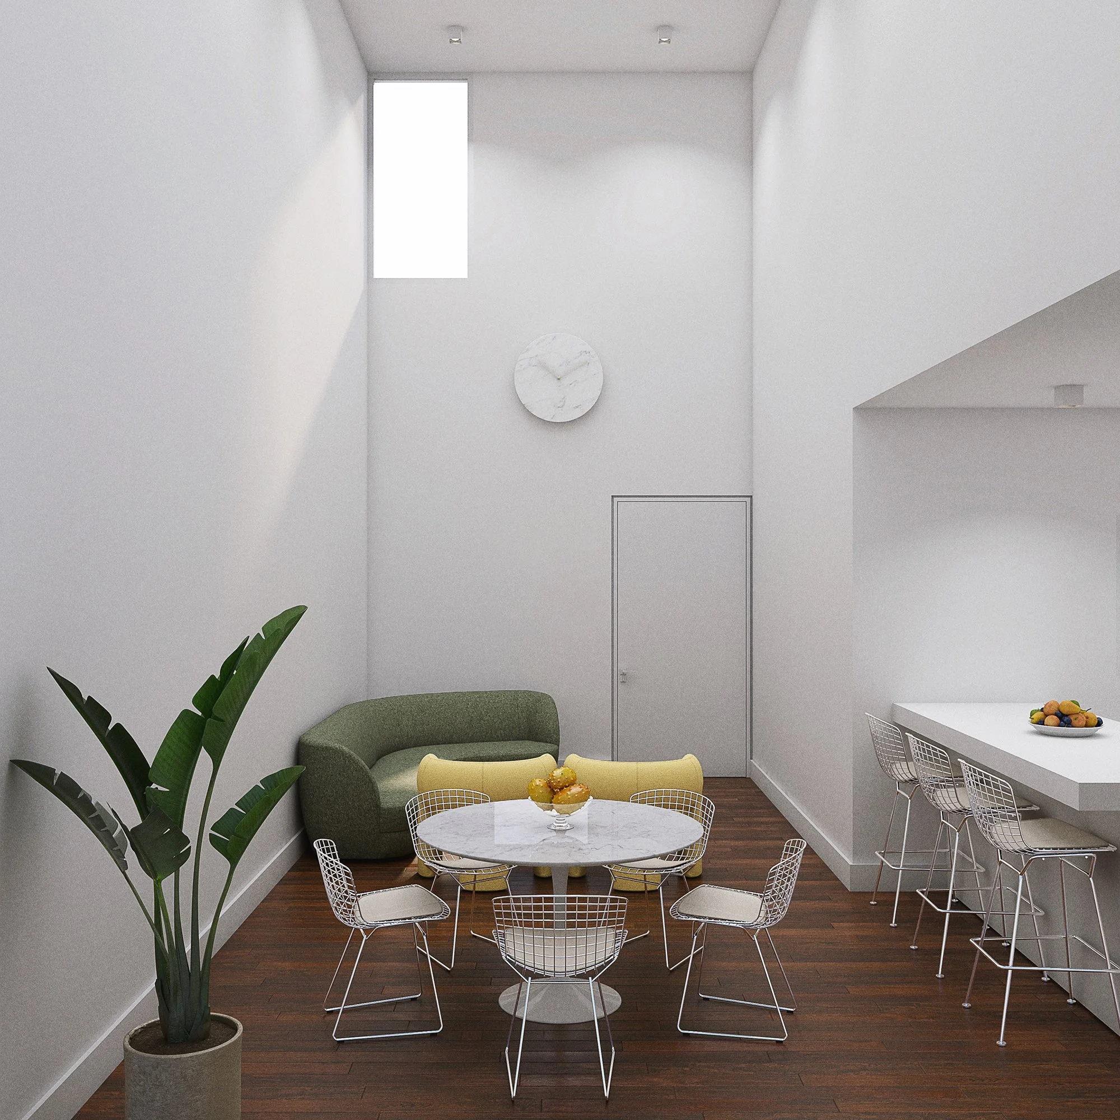
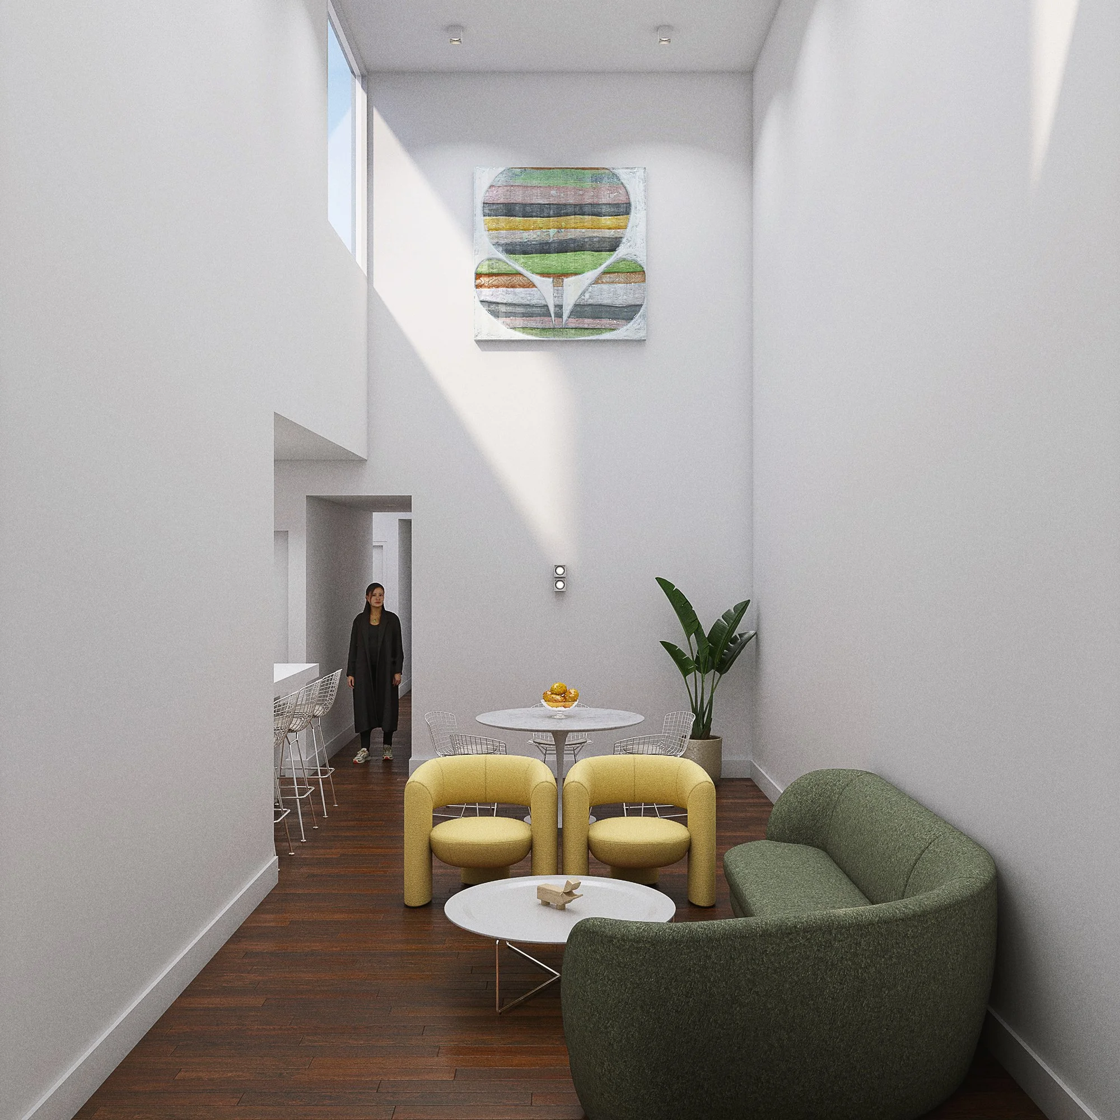
Dos casas gemelas ubicadas en el centro de Ciudad Juárez replantean la forma de habitar el tejido urbano consolidado. El proyecto reinterpreta la vivienda tradicional mediante una propuesta contemporánea de materiales simples y honestos, privilegiando funcionalidad y calidez. Los espacios se organizan alrededor de áreas sociales a doble altura, donde sala y comedor se convierten en el corazón del hogar, aportando amplitud, iluminación natural y una sensación espacial generosa dentro de un contexto denso y urbano.
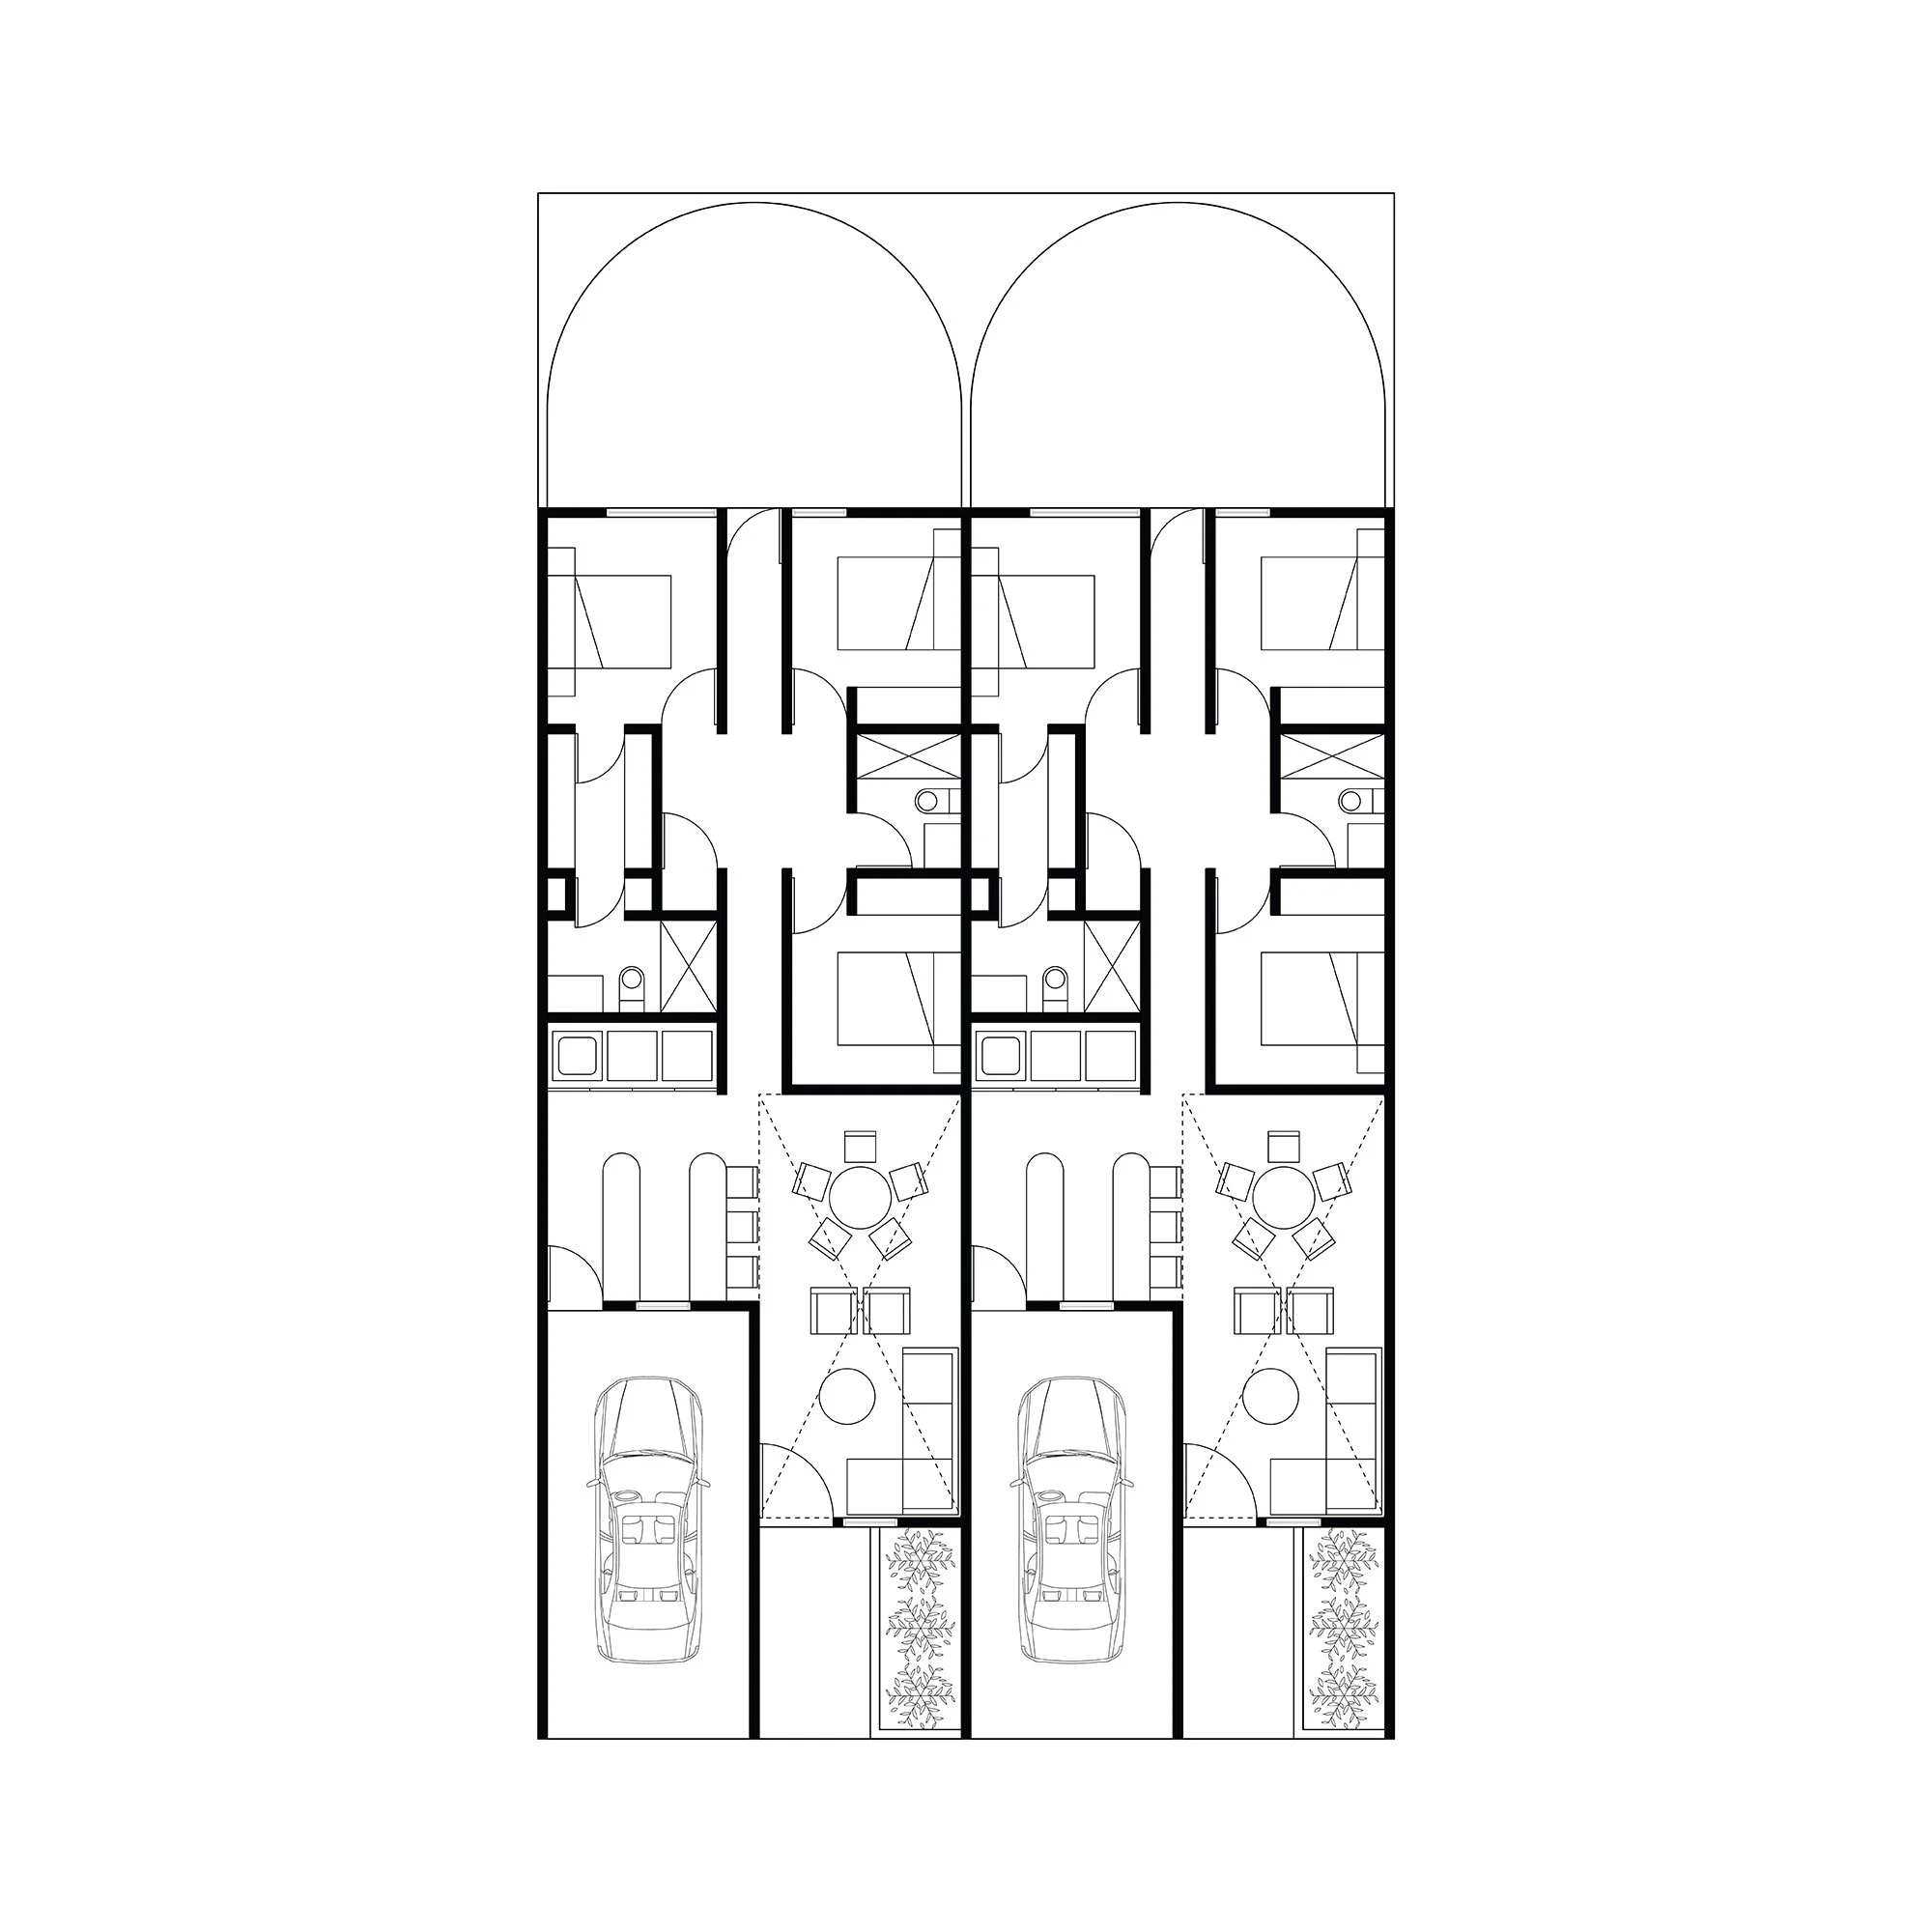
Floor plan of a multi-unit residential building with a symmetrical layout, individual parking spaces, green areas, and interior rooms.
Modern interior with white walls, wooden floor, and a large abstract painting with horizontal stripes of various colors on the back wall. There is a dining table with white chairs and a yellow armchair, along with a dark green lounge chair. A large green potted plant is in the corner, and a person stands near a doorway in the background.
A modern, white residential building with two units, each called 1240 and 1242, featuring flat roofs, rectangular windows, gray accents, and a minimalist design. The building is set against a clear blue sky with some trees and shrubs in front.
Modern dining area with white walls, a round marble table with a bowl of fruit, wire chairs, a green armchair, large window, hanging clock, plants, and minimalistic decor.